

Which Furnishing Mistakes Can You Catch Before Ordering?
How can you tell whether a sofa will suit your room before you order it?
The photograph makes the decision look simple: a generous seat, a pleasing fabric, perhaps a lamp beside it that resembles yours. What remains outside the frame is the doorway, the chair opposite, and the route someone takes through the room carrying a laundry basket.
Digital mood boards for lower-waste room planning help bring those relationships into view. They can reveal finishes that clash with retained furniture or a proposed purchase that duplicates something useful. A measured layout addresses two other preventable mismatches: furniture that overwhelms the room and pieces that obstruct movement.
Planning can support purchase avoidance. An attractive rendering, however, supplies no evidence of environmental savings. Before checkout, suitability needs an inventory, written measurements, and a walked route through the actual room. The picture begins the conversation; those checks give the decision substance.
A Mood Board Tests Style; a Measured Plan Tests Fit
Give each planning tool a distinct job. That keeps a persuasive image from answering questions it cannot resolve.
Use the mood board to connect what stays
Start with photographs of existing furniture, then add proposed finishes, colors, and materials. Beside a retained sofa, a timber sample might reveal an awkward relationship with the coffee table. A lamp already owned may offer a useful finish to repeat elsewhere.
The board cannot establish dimensions or reliable color accuracy. Keep decisions about color open until you can look at the relevant samples in the room’s own light.
Read the mockup as a contextual view
A product mockup places a proposed object within an image of the room. It helps you consider its visual presence. Perspective, lighting, and approximate scaling can still conceal a bulky armrest or an uncomfortable gap between pieces.
Reserve fit decisions for the measured plan
Record furniture footprints, door-swing arcs, circulation routes, and fixed features. These establish how the room works around the objects. Check delivery access separately: the entrance, stairwell, and hallway turn each need attention against the seller’s stated packed and assembled sizes.
A Digital Room Plan Cannot Prove a Purchase Is Sustainable
A polished shopping list can make a complete replacement scheme feel like the natural next step. That is the rebound risk here: planning intended to prevent unnecessary purchases can create fresh reasons to buy.
Keep rearrangement, repair, and one carefully chosen addition available as possible outcomes. A room can feel resolved while retaining its familiar furniture.
For any proposed purchase, examine material extraction, manufacturing, packaging, transport, expected durability, and eventual disposal. A rendering cannot settle those questions. When a product carries an environmental claim, record the exact item, the attribute being claimed, and whether the statement comes from its maker or has independent verification. A broad sustainable living label leaves too much unspecified.
Digital services also rely on devices and computing infrastructure. Comparing their footprint with shopping trips or return shipments requires a documented assessment relevant to those activities. A scaled plan alone cannot establish lower household furnishing emissions.
A mindful home begins with a useful question: what change would actually solve the problem already identified?
Choose an Online Designer Who Can Recommend Keeping What You Own
Before paying a design fee, ask whether the service can finish with a plan that requires no new-product purchase. The answer reveals how much room its process leaves for existing possessions.
- Will the designer accept an inventory of furniture and lighting already owned?
- Who verifies room measurements, and what measurement guidance is included?
- Can the proposal include repairs, rearrangement, and secondhand options?
- Does the fee cover scaled layouts, revision rounds, and product alternatives?
- Will the shopping list distinguish essential purchases from optional styling?
Ask for written explanations of commissions, affiliate revenue, retailer restrictions, and how product availability affects recommendations. Transparent disclosure gives you useful context; it cannot establish independence by itself.
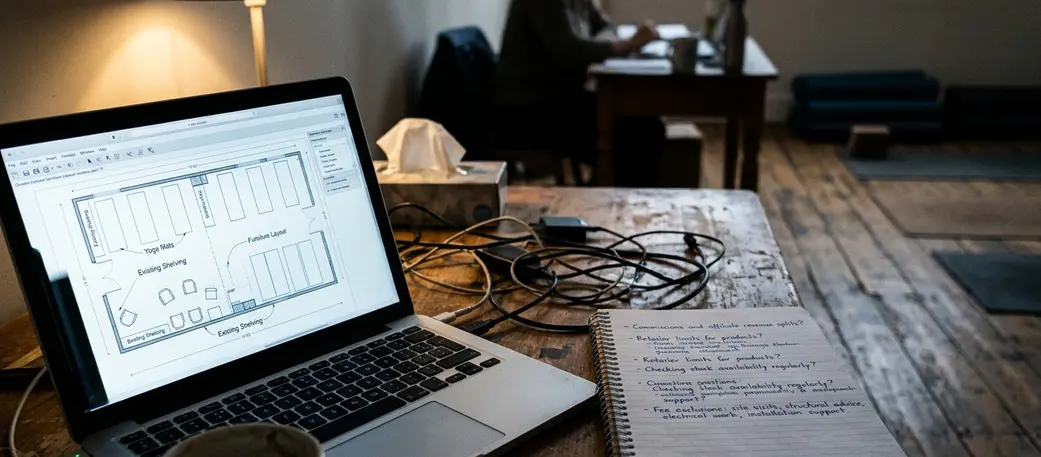
Clarify the service boundary, too. Confirm whether site visits, structural advice, electrical work, and installation fall outside the fee. A carefully drawn furniture layout may still leave those tasks unaddressed.
The useful deliverable is something you can act on: retained pieces identified, dimensions recorded, and any proposed purchase tied to a particular need.
Build the Room Around a Keep, Repair, and Buy-Later List
Open a design notebook before opening a retailer tab. Inventory the pieces you own, photograph the room, and record its dimensions and fixed features. Then assign each item a status: keep, repair, relocate, rehome, or consider replacing.
Build the mood board around retained pieces first. Their colors, materials, and finishes become the starting conditions. Introduce a proposed product only after writing down the functional problem it would solve.
Keep that reasoning beside the practical checks. The following decision record shows how to hold a purchase open while information is missing.
| Proposed item | Existing alternative | Measured fit | Delivery access | Material evidence | Repair options | Purchase decision |
|---|---|---|---|---|---|---|
| Smaller coffee table | Shift the usable table | Test both footprints | Check entrance and hallway turn | Record item-specific information | Check existing table’s repair needs | Hold until the movement test |
Mark the proposed footprint with removable tape and walk around it. Check delivery access separately, compare the seller’s lead time with your planned pause, and copy the return window onto the saved plan before approval. These details belong beside the image, where they remain visible when the room begins to look finished.
Work Through a Living Room Before Replacing the Sofa
Use the digital plan to decide what can stay before deciding what to buy.
Consider this hypothetical example, not a documented client project: a living room feels crowded. Its sofa remains usable, but the owner intends to replace both it and the coffee table.
Photograph and inventory the room. Record the sofa, coffee table, side chair, and lamp. Write the actual problem at the top of the plan: the route between the doorway and seating is obstructed.
Draw the constraints. Enter room dimensions, fixed features, the door-swing arc, and each furniture footprint into a scaled layout. Trace the doorway-to-seating route so the obstruction has a visible location.
Move the smaller pieces first. Place the side chair elsewhere on the plan and shift the coffee table away from the route. Make those moves in the room, then walk from the doorway to the seating with the door operating normally.
Mark the usable sofa “keep.” If the rearrangement clears the route, retain the sofa and build the mood board around it and the existing lamp. Check proposed finishes against those retained pieces.
Resolve the table decision. If the shifted table works, mark it “keep.” If it still obstructs movement, tape out a smaller footprint, then compare secondhand candidates for size, condition, stability, and transport. Verify entrance, stairwell, and hallway-turn access separately.
Save the decision before shopping. Store the approved layout with the completed keep-or-buy list: sofa and lamp retained, side chair relocated, coffee table retained or awaiting a checked replacement. Wait 24–48 hours before opening a retailer checkout.